
Programme, procurement and handover

Sequencing a multi-storey block redecoration

A MEWP positioned against a multi-storey apartment block elevation.

A block is not one job, it is many overlapping ones — corridors, stairwells, individual flats and external elevations, all shared by residents who need to keep using the building throughout. The sequence has to protect access as much as it protects the finish.

Questions we are asked about this

Will residents lose access to floors during the work?

Corridors stay usable but may be wet-painted in sections, with a clear dry route always maintained. We do not close a floor completely without warning.

How do you decide which elevation to start on?

Largely by where access equipment is positioned and by which elevation is most exposed and therefore highest priority.

Do you coordinate with the block's other contractors?

Yes, through the managing agent, so schedules do not clash and finished work is not damaged by trades following behind us.

Floor by floor, not room by room

Internally, we generally work up or down the building one floor at a time, so residents always know which level is affected on any given day and which stairwell route is clear. Lift lobbies are treated as their own zone because everyone passes through them.

  • One floor worked at a time wherever the building allows it
  • A clear, communicated escape route maintained at all times
  • Lift lobbies scheduled separately from general corridors
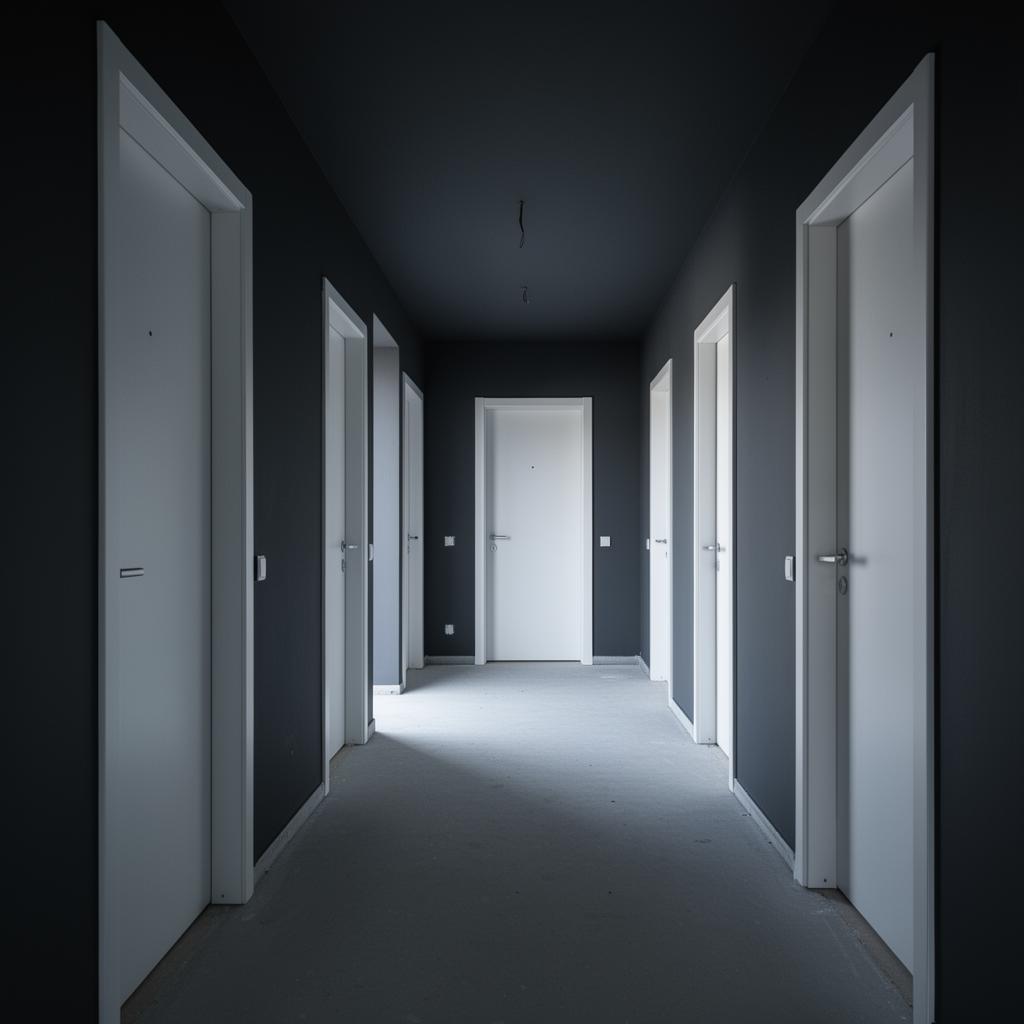
A wet-paint sign standing at one end of a shared block corridor.

External elevations follow the access equipment

Scaffold or MEWP position dictates the order of external work far more than preference does. We sequence elevations to match where access is standing, and move to the next face only once the current one is complete and inspected.

Coordinating with other trades and residents

On larger blocks other contractors may be on site at the same time. We agree a shared programme with the managing agent so decorating does not undo work that has just been completed by another trade, and residents are given notice before their floor is affected.

  • Programme shared with the managing agent before mobilisation
  • Notices issued to residents ahead of each floor's start date

How we work on this

  • We sequence floor by floor so residents always know which level is affected.
  • External elevation order follows access equipment position, not convenience.
  • Programmes are shared with the managing agent before work starts, not worked out on the day.

Send us the block layout and access constraints and we will draft a floor-by-floor sequence for review.

A block sequence is built around access and resident routes first, and the paint schedule second.

Start your project

Planning a commercial painting or decorating project?

Speak to a Hampshire commercial decorating contractor that turns up, communicates clearly and delivers a finish that lasts.