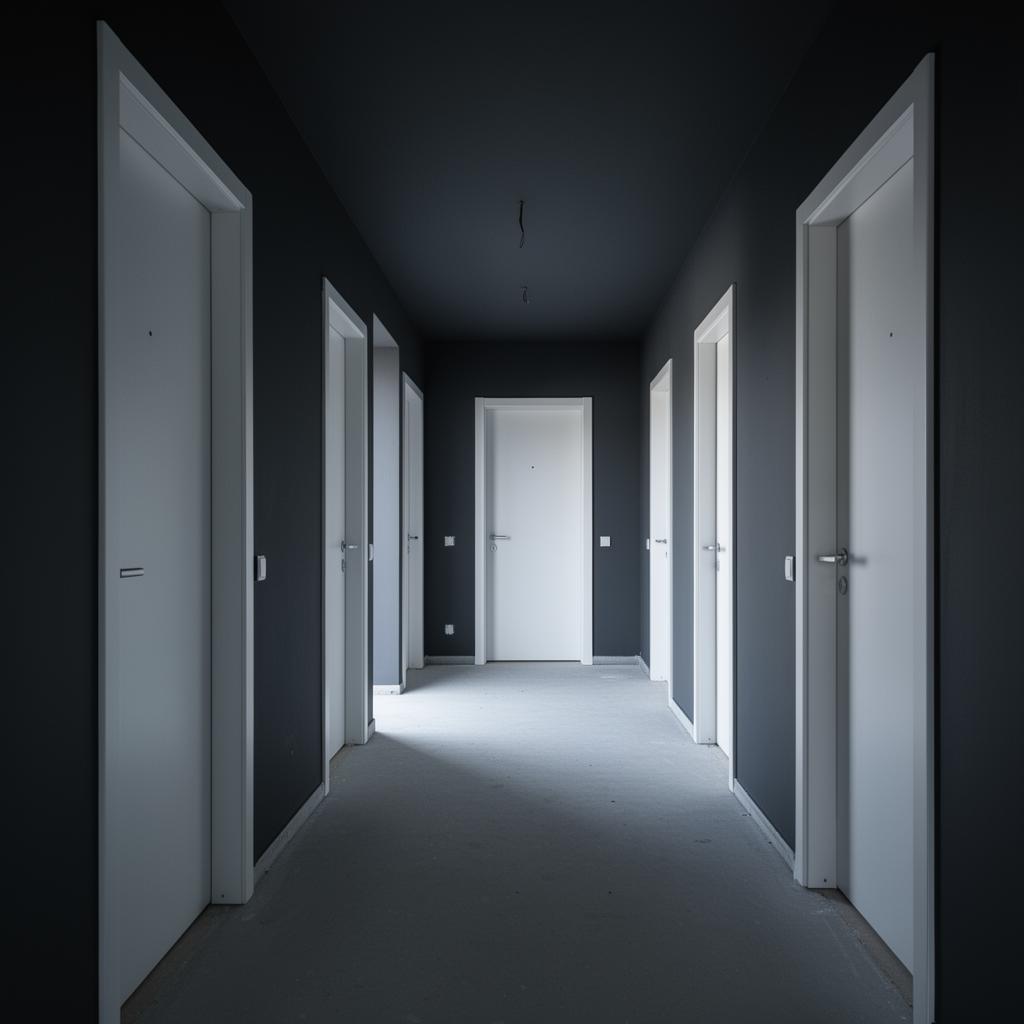

Isolating the shared building systems first
Air handling units, riser cupboards and stairwell doors that connect the sprayed floor to the rest of the building are identified and sealed or isolated before work starts, since these are the routes overspray and odour most commonly travel through a multi-floor building. A floor plan review before mobilisation catches these before they become a problem mid-job.