
Access, safety and compliance

Getting safe access into a stairwell with an open void

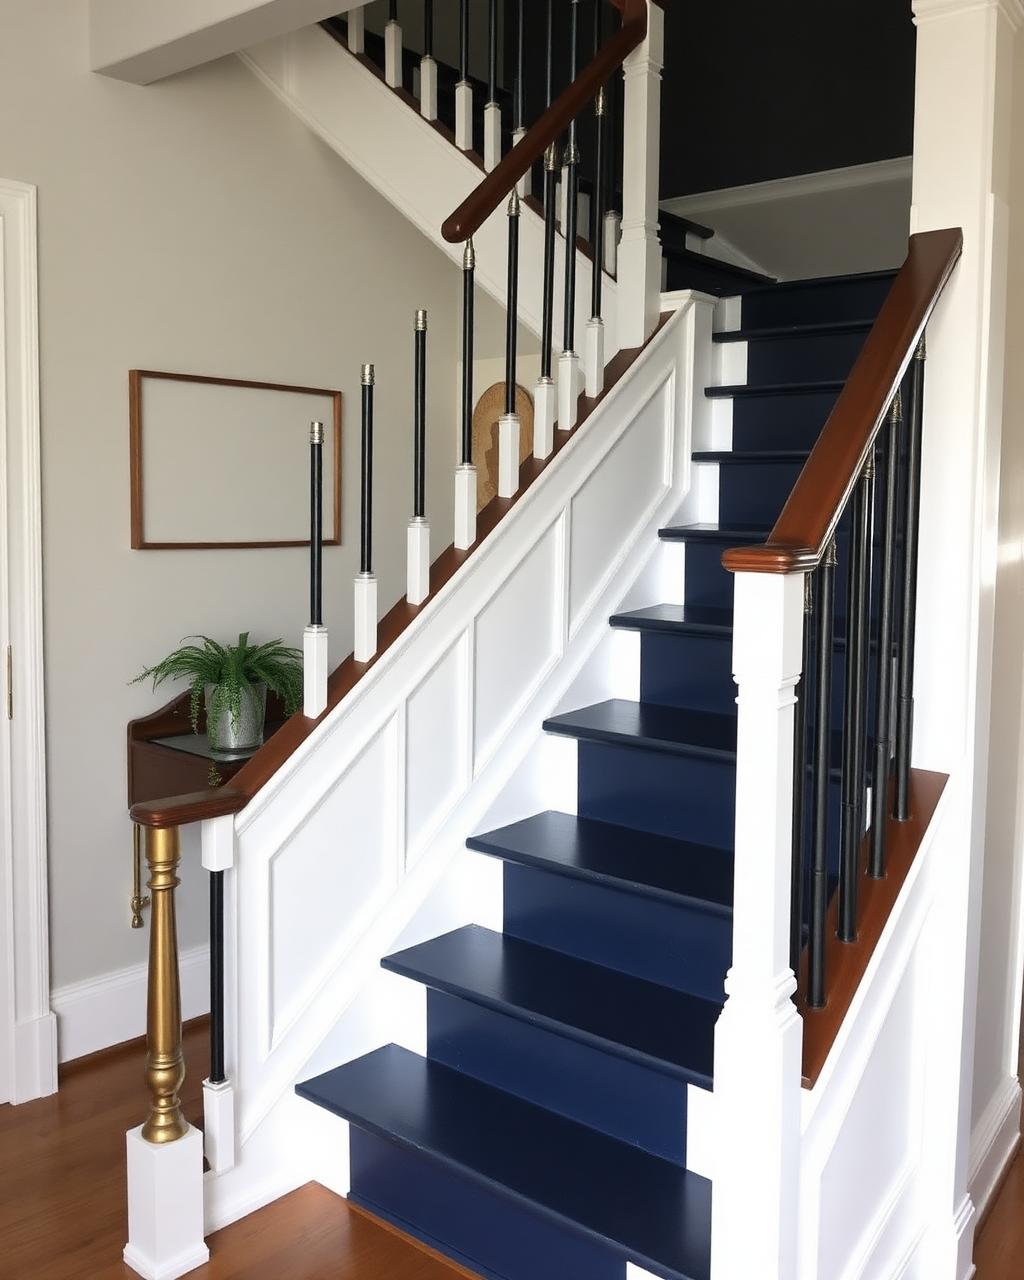
A stairwell that rises through several floors around an open void is one of the hardest spaces to access safely, because a standard tower cannot simply be built on a flight of stairs. It needs a purpose-built configuration or a stair-legged system suited to the exact geometry of that stairwell.

A stair-legged access tower configured over an open communal stairwell void.

Why a standard tower does not work here

Towers rely on a level base, and a staircase has none. Stair-legged towers with adjustable feet can compensate for the pitch, but they need to be sized to the actual width and rise of the stairs, which varies significantly between Victorian conversions, mid-century blocks and newer developments.

  • Stair dimensions measured and matched to a specific tower configuration
  • Adjustable legs set individually for the pitch of each flight
  • Working platform kept clear of the handrail line at every level
Protecting the void and the route below

An open void beneath the working platform is fenced off, and anything that could fall — tools, dust sheets, a dropped brush — is contained before it becomes a hazard to anyone below. Where residents still need to use part of the stairs, we agree a temporary alternative route with the managing agent.

Sequencing a multi-storey stairwell

Rather than one continuous build from ground to top, tall stairwells are usually worked in sections, moving the platform up a flight at a time so residents keep a usable route on the floors not currently being worked.

How we work on this

  • We measure each stairwell individually before selecting an access configuration
  • We fence open voids beneath any working platform
  • We sequence multi-storey stairwells so residents retain a usable route

Questions we are asked about this

Will residents be able to use the stairs while you work?

Usually on the flights not currently occupied by access equipment. We agree a temporary route with the managing agent before starting.

Does a stairwell like this cost more to access than a flat ceiling?

Generally yes, because the equipment has to be configured for the specific staircase rather than a standard level build, and it takes longer to move between flights.

What if the stairwell is too narrow for a stair tower?

In very tight stairwells we sometimes use a combination of hop-ups and hand-built platforms specific to that space, agreed with the client before pricing.

Protective barriers fencing an open stair void beneath a decorating access platform.

Send photographs of your stairwell from top and bottom and we will confirm a suitable access build.

A stairwell void needs access equipment built for that specific staircase, not a generic tower.

Start your project

Planning a commercial painting or decorating project?

Speak to a Hampshire commercial decorating contractor that turns up, communicates clearly and delivers a finish that lasts.