Choosing phase boundaries that make sense
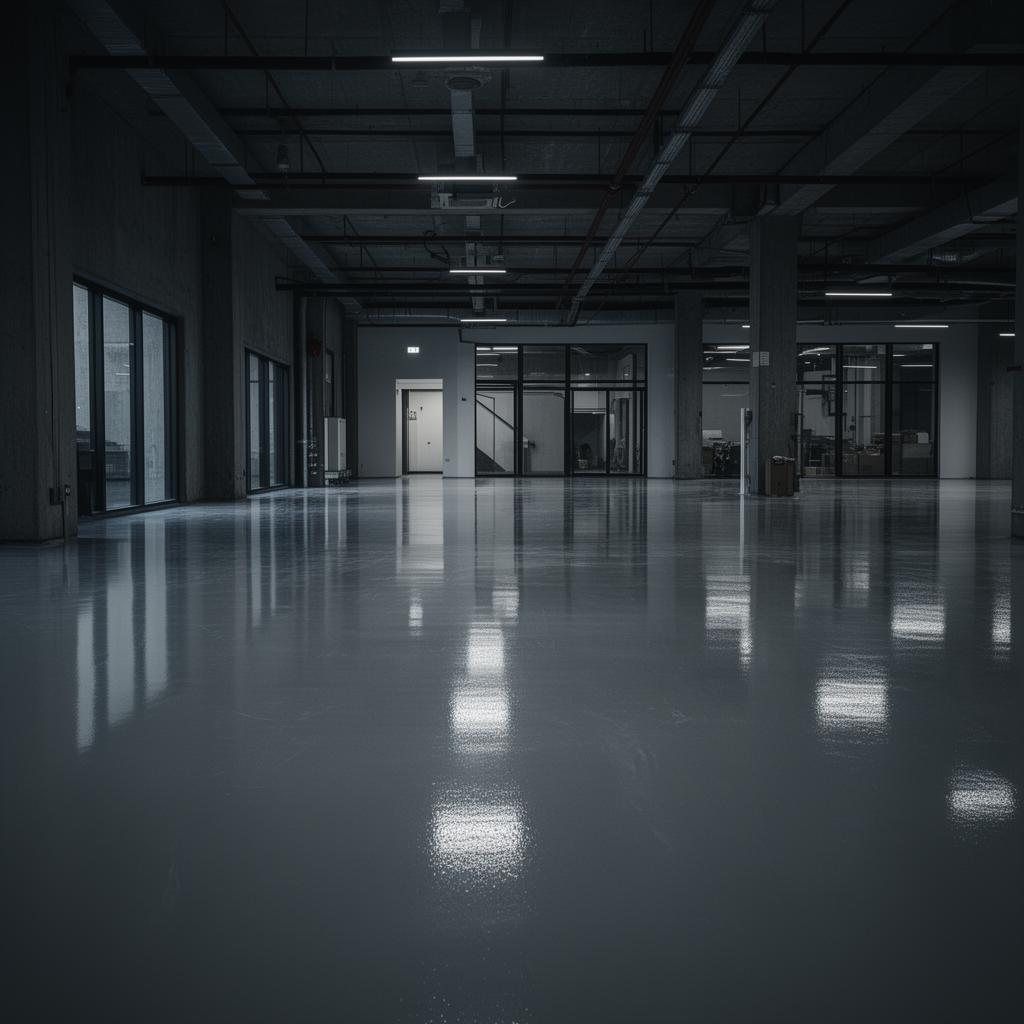
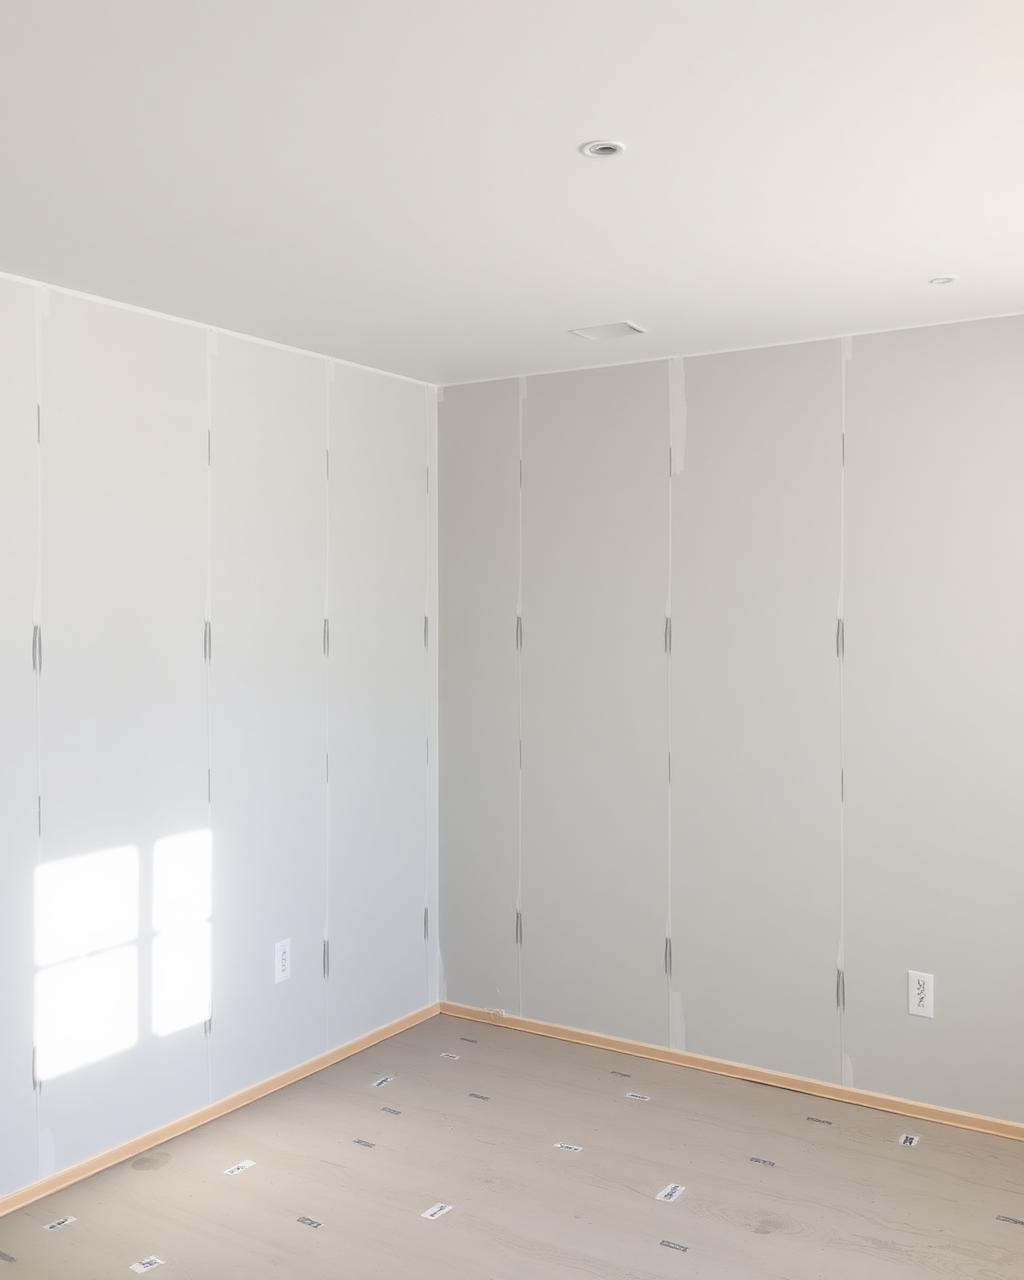
We split by natural boundaries, a floor, an elevation, a wing of a building, rather than cutting a phase off mid-room or mid-elevation. That way each phase looks complete on its own, even if the wider project is not finished for another year or two.
- Phases end at genuine breaks, a floor, a wing, an elevation
- Access equipment reused across phases where the timing allows it
- Specification kept identical across phases so later work matches