
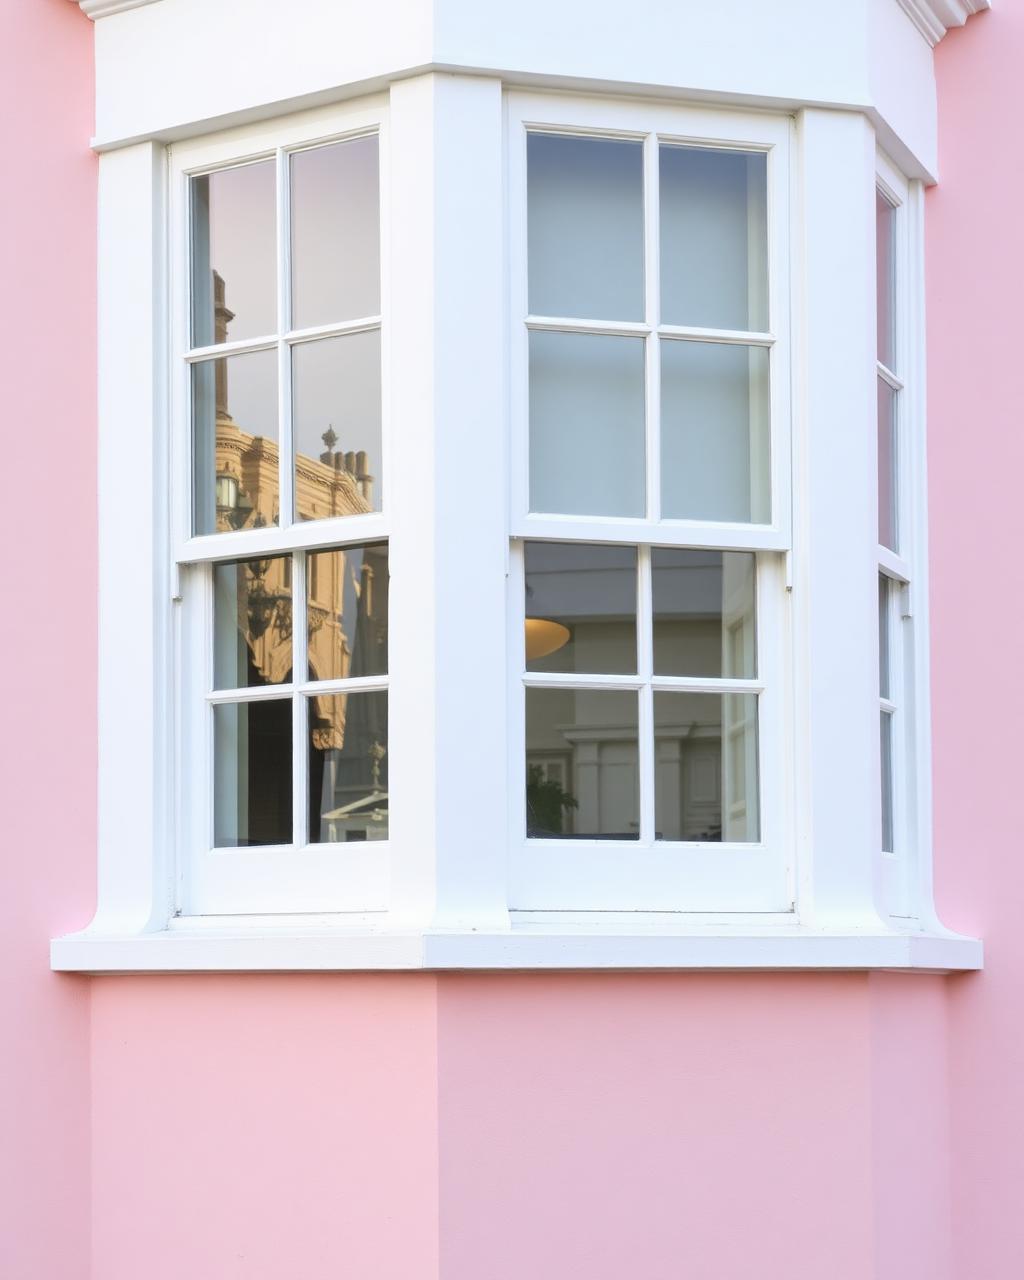
Homes and private clients

Open-plan spaces and where to stop a colour

A knocked-through kitchen, dining and living space removes the doorways that used to give a natural excuse to change colour. Without a wall or frame to break at, deciding where one tone stops and another starts becomes a genuine design decision, not just a practical one, and getting it wrong makes an open space feel disjointed rather than connected.

Open-plan living space with a colour change breaking at an internal corner

Using the building, not the furniture, to find a break line

A change in ceiling height, a structural beam, a step in the floor level or a change in flooring material all give a more permanent, sensible break point than a sofa's current position. We walk the space looking for these existing architectural cues before suggesting where a colour change should sit.
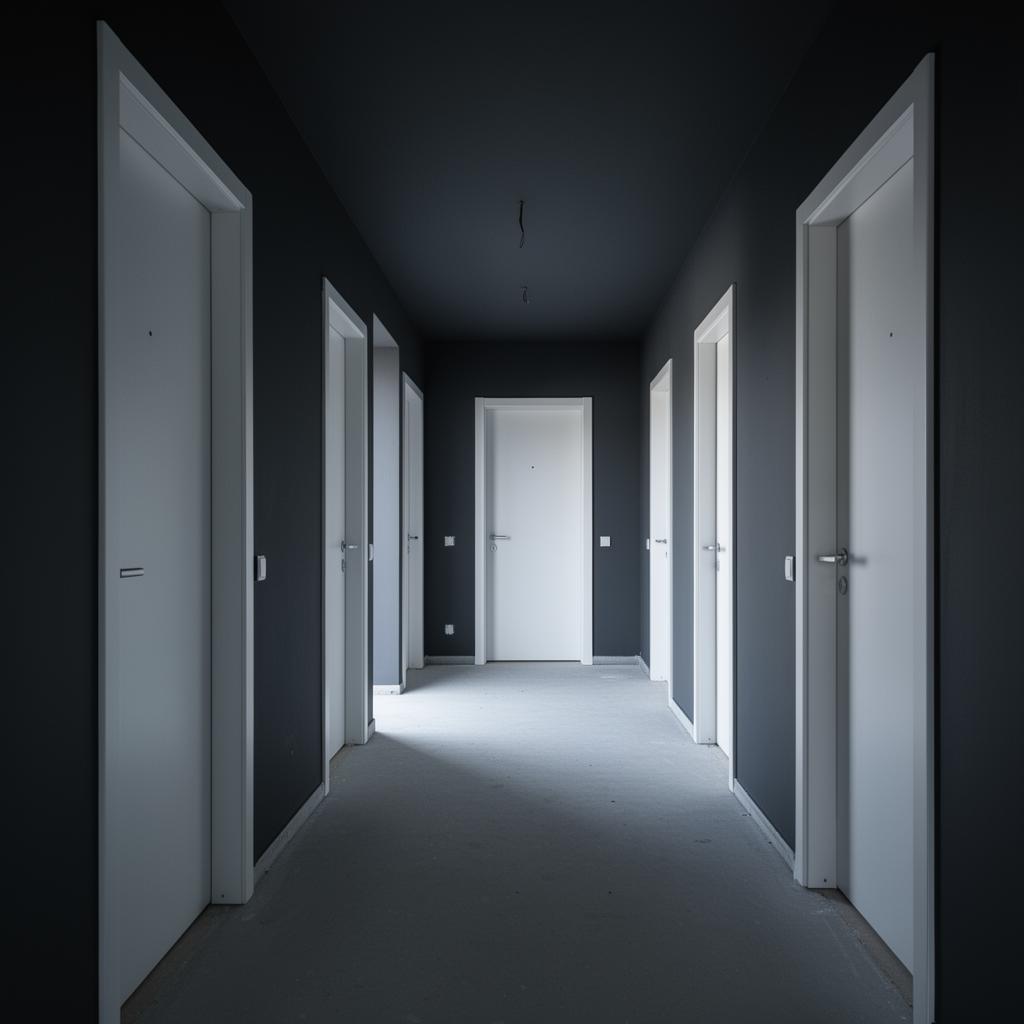
Internal corners as a natural stopping point

Where the building offers no obvious break, an internal corner is usually a better place to change colour than the middle of a flat run of wall, because the corner itself reads as a natural division to the eye. Stopping a colour mid-wall, with no corner or feature to justify it, tends to look like an unfinished job rather than a deliberate choice.

  • Internal corners preferred over mid-wall colour changes
  • Structural beams and ceiling height changes used as break points where present
  • Sample areas painted on both sides of a proposed break before committing

Keeping the ceiling and woodwork consistent across the whole space

Even where wall colours change through an open-plan space, keeping the ceiling colour and the skirting and door specification consistent throughout helps the different zones still read as one connected space rather than several separate rooms competing with each other.

  • Ceiling colour kept consistent across the whole open-plan run
  • Skirting and architrave specification matched throughout despite wall colour changes
  • Light fittings and switch plates considered as part of the overall visual line

How we work on this

  • We use existing architectural features to find sensible colour break points, not furniture position
  • We favour internal corners over mid-wall changes when no other feature is present
  • We keep ceiling and woodwork specification consistent across open-plan zones

Questions we are asked about this

Is it a problem to change wall colour partway through an open-plan room?

Not if the change happens at a sensible point such as a corner, beam or change in ceiling height. Changing colour in the middle of a flat wall with no feature to justify it tends to look unintentional.

Should the ceiling be the same colour throughout an open-plan space?

Generally yes — a consistent ceiling colour helps the different zones of an open-plan room read as one connected space, even where the wall colours themselves vary between areas.

Can you help decide where to break the colour in our space?

Yes, we walk the room looking at the existing architecture — beams, floor changes, ceiling height — and suggest sensible break points before any sampling begins.

Open-plan kitchen and dining area with a consistent ceiling colour throughout

Send photos or a floor plan of your open-plan space and we will suggest sensible colour break points before sampling.

Open-plan colour changes work best at genuine architectural break points, not wherever a colour happens to run out.

Start your project

Planning a commercial painting or decorating project?

Speak to a Hampshire commercial decorating contractor that turns up, communicates clearly and delivers a finish that lasts.