
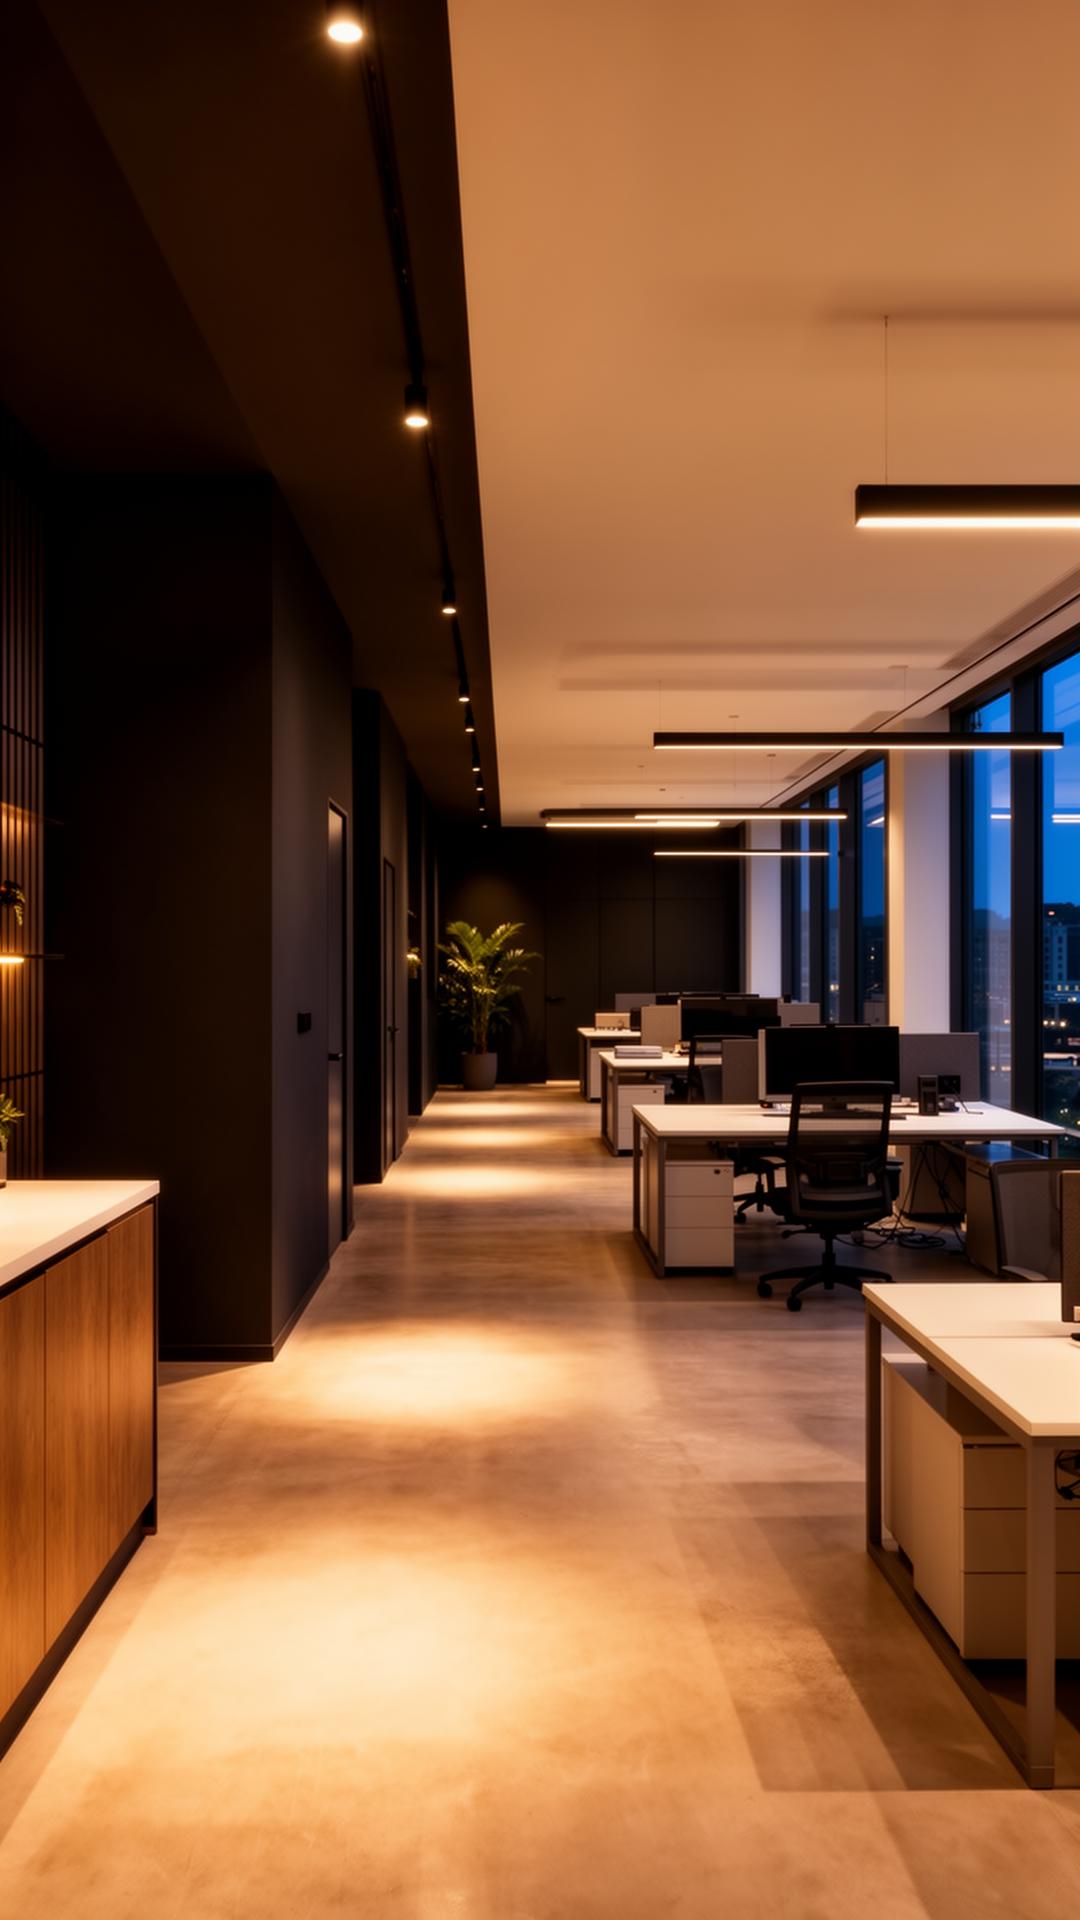
Fit-out and refurbishment

Turning a schedule of accommodation into a decorating spec

A schedule of accommodation lists every room, its function and its area, but it rarely specifies paint directly. Translating that document into an actual room-by-room finish schedule is where a lot of ambiguity gets resolved before it becomes a site argument.

Printed room-by-room finishes schedule laid alongside a floor plan on a site table

Reading function into finish

A room labelled 'wet lobby' or 'plant access' on the schedule implies a washable, moisture-tolerant finish even if the document doesn't say so explicitly, while a room labelled 'quiet room' or 'director's office' implies a higher visual standard than a general corridor. We map each room's stated function to an appropriate finish level before pricing.

  • Wet and plant areas assigned a washable or moisture-tolerant system
  • Client-facing rooms assigned a higher finish standard
  • General circulation given a durable, easily touched-in system
Decorator checking a room number against a numbered finishes schedule before starting work

Producing a room-by-room finishes schedule

The output is a numbered document listing every room against its wall, ceiling and joinery finish, colour reference and sheen level, cross-referenced to the room numbers on the schedule of accommodation so nothing gets missed or duplicated between documents.

Keeping the schedule alive as the design develops

Schedules of accommodation change during design development — rooms get renamed, merged or repurposed — and the finishes schedule needs updating in step, otherwise decorators end up working from an outdated room list on site.

How we work on this

  • We map each room's stated function to an appropriate finish level before pricing.
  • We produce a numbered finishes schedule cross-referenced to the accommodation schedule.
  • We update our finishes schedule whenever the design's room list changes.

Questions we are asked about this

Do you produce the finishes schedule or does the designer?

Either — we're used to working from a designer's finishes schedule, or producing one ourselves from the schedule of accommodation where none exists yet.

What happens if a room's use changes after the finishes schedule is set?

We update the schedule and reprice any affected rooms before painting them, rather than applying an outdated specification.

How detailed does the schedule need to be?

Ideally down to product, colour code, sheen and coat count per room — vague descriptions like 'neutral' lead to inconsistency across a large fit-out.

Send your schedule of accommodation and we will return a room-by-room decorating finishes schedule against it.

A schedule of accommodation only becomes useful for decorating once it's translated into a specific finish for every room.

Start your project

Planning a commercial painting or decorating project?

Speak to a Hampshire commercial decorating contractor that turns up, communicates clearly and delivers a finish that lasts.